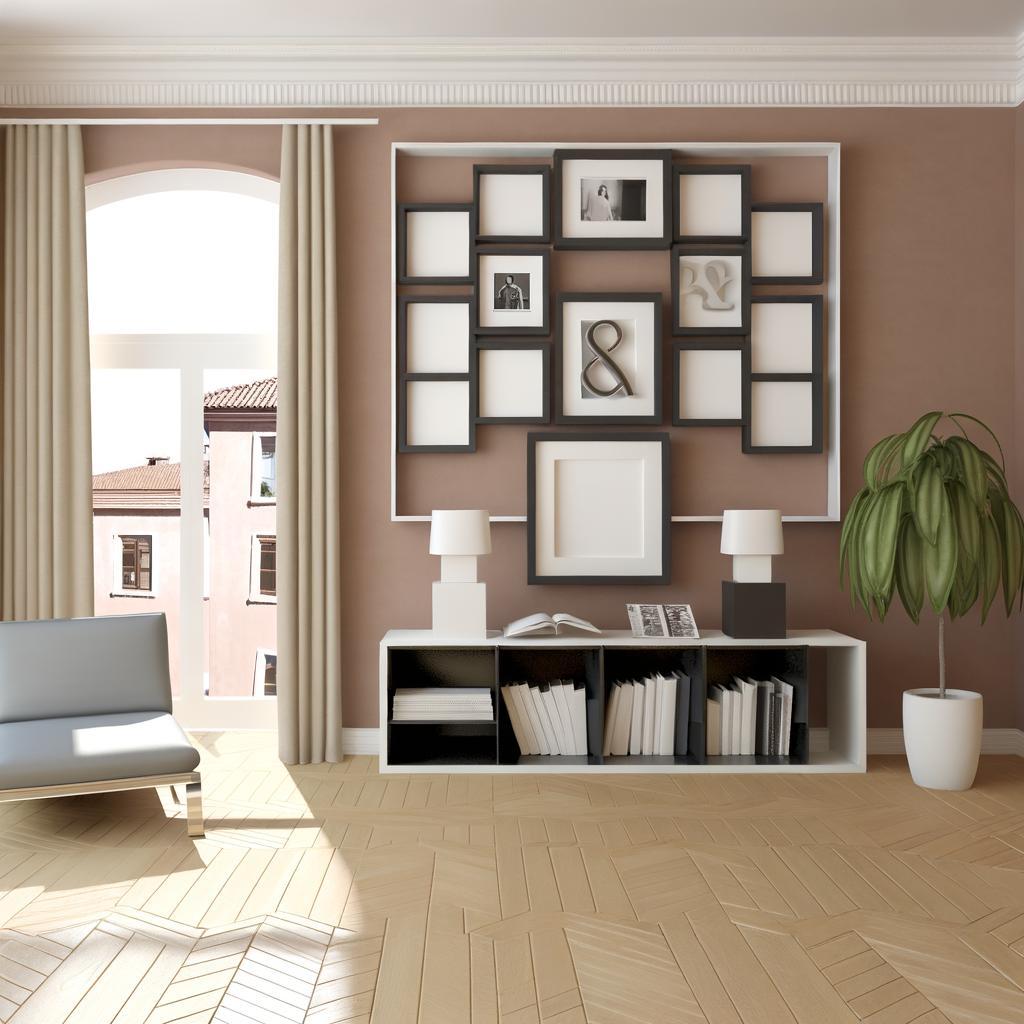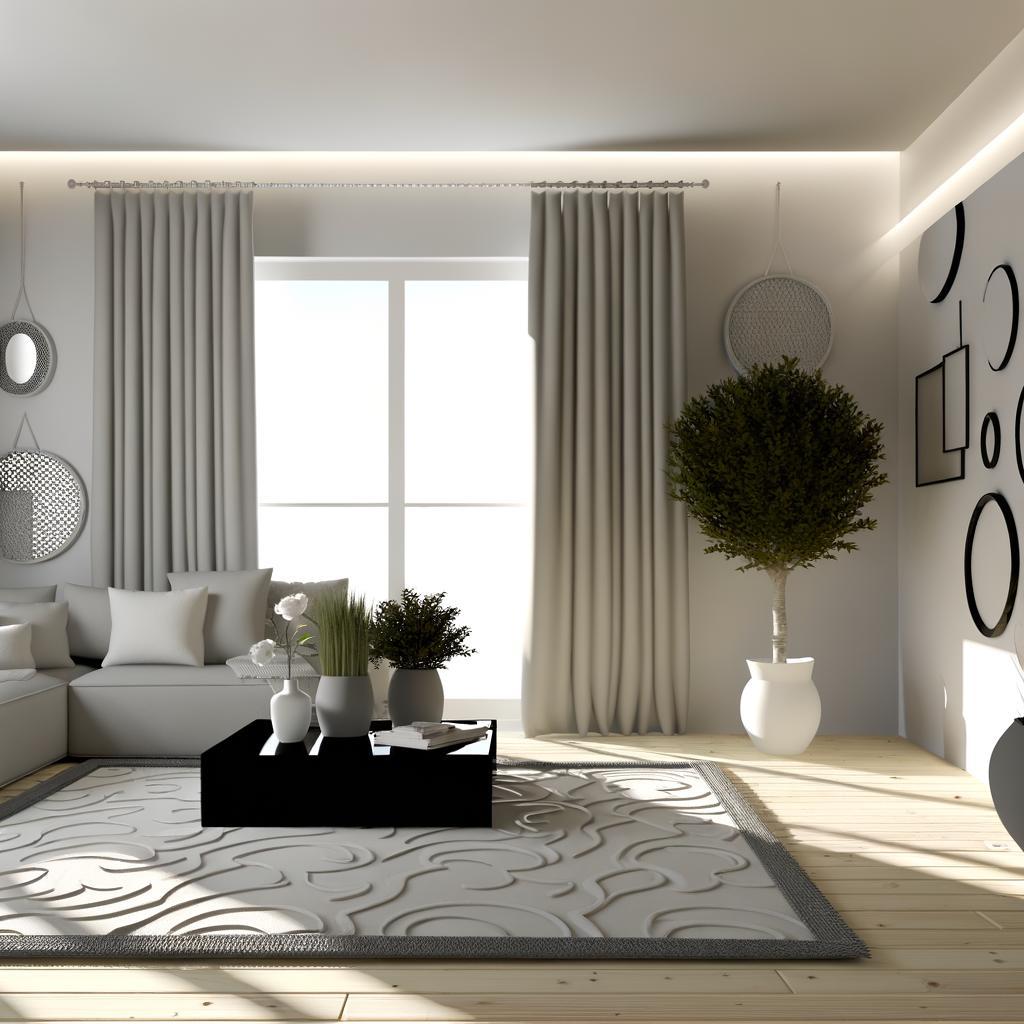

Is your living room feeling cramped, your dining area cluttered, or your bedroom lacking calm flow? Thoughtful space planning tips for better functionality can turn even a compact Kolkata apartment into a breezy, well-balanced retreat. In this blog by Kolkata Canvas, you’ll discover practical, design-led ideas-from smart furniture layouts for narrow verandahs to multifunctional storage that hides everyday chaos yet keeps everything within reach. Expect clear, actionable inspiration to help you create stylish, efficient rooms where every corner feels intentional, beautiful, and guided by expert space planning tips for better functionality.
Space planning tips for better functionality in compact Kolkata apartments
In most Kolkata apartments, every square foot must work as hard as the city itself. Thoughtful space planning tips for better functionality begin with understanding your daily rhythm-where you read the morning paper, how you entertain guests, where the children study-so that each zone is clearly defined without feeling boxed in. Glass partitions, open shelving, and low-height furniture help create visual boundaries while keeping light and airflow uninterrupted, a must in older buildings from Ballygunge to Salt Lake.
To make compact homes feel expansive, Kolkata Canvas carefully layers vertical and horizontal storage, ensuring circulation paths remain open and clutter-free. A sleek wall-mounted TV unit in the living room, a slim console doubling as a work desk by the window, and a dining bench that tucks fully under the table are simple space planning tips for better functionality that instantly add breathing room. Smart zoning paired with multi-use furniture transforms small city apartments into elegant, efficient sanctuaries that match Kolkata’s cosmopolitan energy.
| Challenge in Compact Flats | Smart Space Planning Move |
|---|---|
| Narrow living-dining area | Use a sofa against the wall and a bench-based dining set to free up circulation space. |
| Lack of storage | Add floor-to-ceiling cabinetry with sliding shutters to avoid door swing in tight corners. |
| Dark, enclosed rooms | Introduce glass partitions and light-toned finishes to borrow natural light from adjoining spaces. |
Optimizing circulation pathways for seamless movement and better functionality
Thoughtfully planned circulation turns a beautiful room into a truly livable one. At Kolkata Canvas, we design space planning tips for better functionality around how you actually move through your home-from the main entrance to the balcony overlooking a leafy Ballygunge lane-so that every step feels intuitive, unobstructed, and graceful. Clear pathways of at least 900-1,000 mm between furniture pieces prevent that cramped, “bumping-into-corners” feeling so common in older Kolkata apartments, while strategic zoning lets family members move independently without disturbing each other.
We often begin by mapping daily movement: the route from the kitchen to the dining table, circulation around the sofa when guests arrive during Durga Puja, or the flow from bedroom to dressing area during busy weekday mornings. By aligning doors, passages, and furniture along these natural routes, we eliminate bottlenecks and create calm, linear movement that makes rooms feel larger and more luxurious.
| Circulation Area | Recommended Clear Width | Design Tip |
|---|---|---|
| Living Room Pathways | 900-1,000 mm | Float sofas away from walls to create smooth routes around seating. |
| Dining Around Table | 800-900 mm | Choose slimmer chairs so guests can slide out comfortably. |
| Bedroom Edge to Wardrobe | 850-900 mm | Opt for sliding wardrobes to avoid clashing door swings. |
Smart circulation is not only about width but also about what you see as you move. In compact New Town or Salt Lake flats, we use low-height consoles, open bookshelves, and glass partitions to define pathways without visually blocking space, enhancing space planning tips for better functionality across the layout.
- Keep major walkways free of sharp corners, jutting handles, and heavy décor that can interrupt movement.
- Align rugs and ceiling lights along primary paths to subtly guide the eye and feet.
- Place frequently used items-like shoe cabinets or key trays-just off the main route to avoid crowding entrances.
By refining circulation in this way, Kolkata Canvas transforms even a narrow corridor in a classic North Kolkata home into a comfortable, elegant transition zone. The result is a home where movement feels effortless, hosting flows smoothly, and every room supports a more refined, functional lifestyle anchored in thoughtful space planning tips for better functionality.
Multifunctional furniture ideas that elevate space planning and daily comfort
In compact Kolkata apartments where every square foot matters, multifunctional furniture can completely transform space planning tips for better functionality into reality. Think of a sleek sofa that opens into a bed for overnight guests, or a custom-designed window seat with hidden storage that frames views of the Maidan or the Hooghly while tucking away books, linens, and monsoon essentials.
At Kolkata Canvas, we often design convertible pieces that shift effortlessly from work to leisure, supporting your real lifestyle instead of forcing you to adjust to the room. A dining table with integrated drawers, a study desk that folds into a wall panel, or a puja unit with concealed shelving all help you maintain visual calm while enjoying maximum usability, especially in busy neighbourhoods like Ballygunge, Salt Lake, and New Town.
| Multifunctional Piece | Key Benefit | Best Used In |
|---|---|---|
| Storage Bed with Hydraulic Lift | Hides extra bedding and seasonal wear | Master bedrooms in compact flats |
| Wall-Mounted Foldable Desk | Creates a flexible work-from-home zone | Living rooms and small study corners |
| Bench with Built-in Storage | Adds seating and clutter-free organization | Entry foyers and balcony sit-outs |
Zoning living dining and work areas for better functionality in modern Kolkata homes
In compact Kolkata apartments and renovated ancestral homes alike, thoughtful space planning tips for better functionality can transform a single open room into distinct living, dining, and work zones without building a single wall. At Kolkata Canvas, we love using area rugs, ceiling lights, and furniture layouts to subtly define each space – a plush rug and low sofa cluster for relaxed adda, a sleek dining bench facing the verandah light, and a compact workstation tucked near a window overlooking the street or courtyard.
Smart zoning is not just about where you place furniture, but how each area feels as you move through it. We often use layered lighting, colour blocking, and open shelving to create a visual rhythm that guides you from the living area to the dining corner and then to a focused work nook. The result is a Kolkata home that flows beautifully – perfect for hosting Durga Puja gatherings, quiet Sunday lunches, and productive weekday work calls, all within the same well-planned, multifunctional space.
The Way Forward
Thoughtful space planning tips for better functionality are not just about fitting furniture into a room; they are about choreographing movement, comfort, and daily rituals in a way that feels effortless. When circulation is clear, storage is smartly concealed, and every corner has a purpose-whether it’s a cosy reading nook overlooking the streetcars of Ballygunge or a sleek breakfast counter catching the morning light in New Town-your home begins to mirror the rhythm of Kolkata itself: vibrant, layered, and quietly efficient beneath the bustle.
By defining zones clearly, scaling furniture to suit compact apartments or sprawling ancestral homes, and using vertical surfaces, sliding elements, and multi-functional pieces, you can transform even a modest floor plan into a flexible, future-ready space. When colour, light, and materials are planned along with layout, rooms feel calmer, airier, and more luxurious-much like the seamless blend of heritage and modernity you see in Kolkata’s restored mansions and contemporary high-rises lining the EM Bypass.
At Kolkata Canvas, we treat every project as a unique canvas, balancing aesthetics with intelligent space utilization that suits the way you live, entertain, and unwind in this city. Our team brings together technical precision, local insight, and premium design sensibilities to craft homes that look refined and work beautifully-whether it’s optimizing a 2BHK in Salt Lake or reimagining a family home in Behala. If you’re ready to turn your floor plan into a finely tuned living experience, we invite you to Get a Quote or Calculate Interior Cost and take the first step towards a smarter, more functional home with Kolkata Canvas.